 New Listing

Description
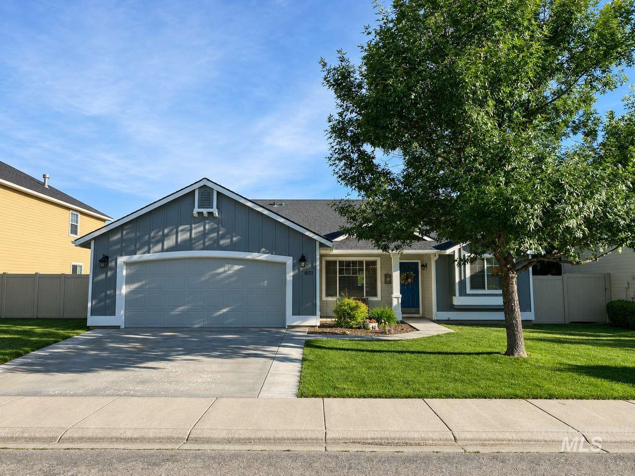
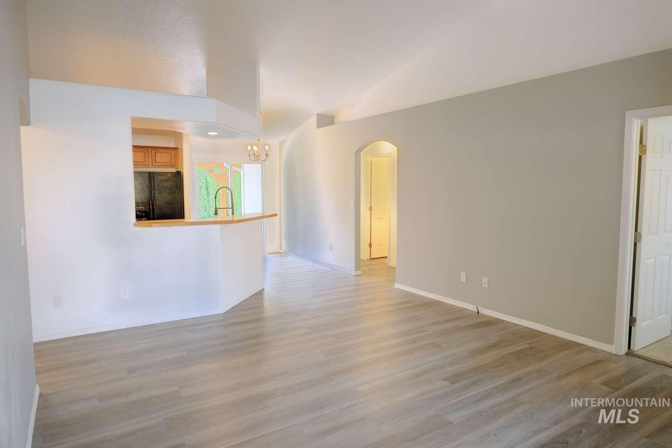
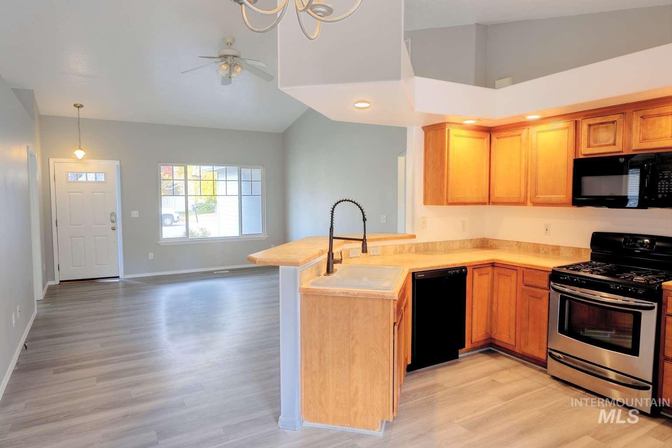
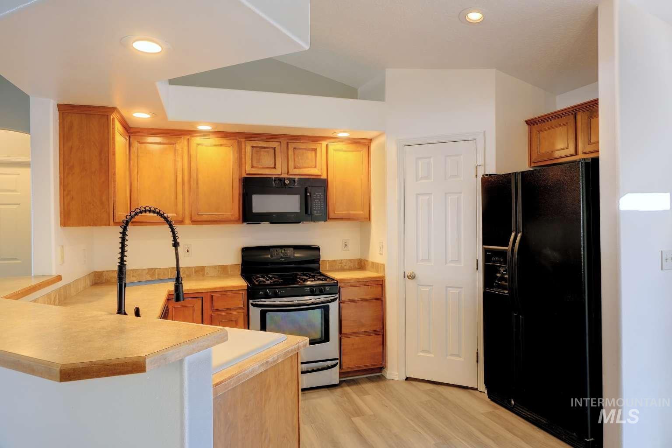
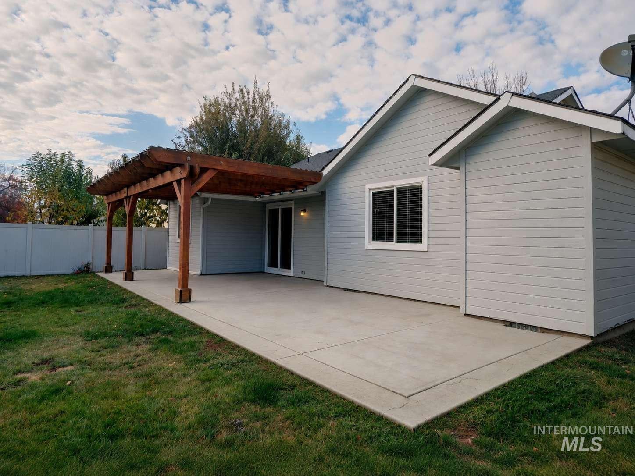
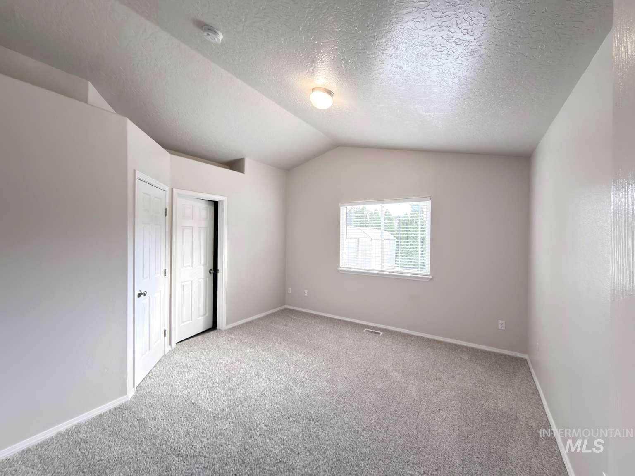
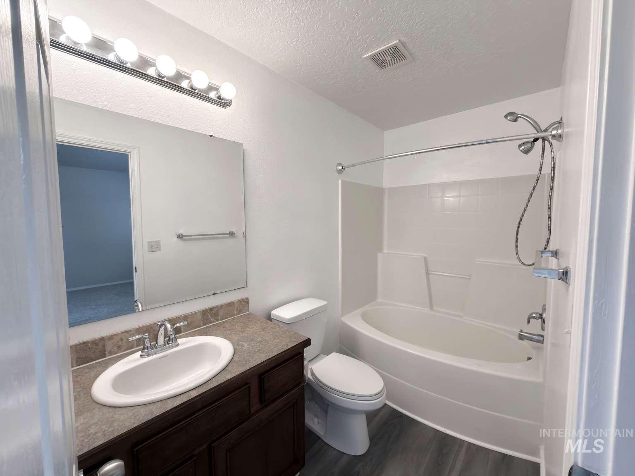
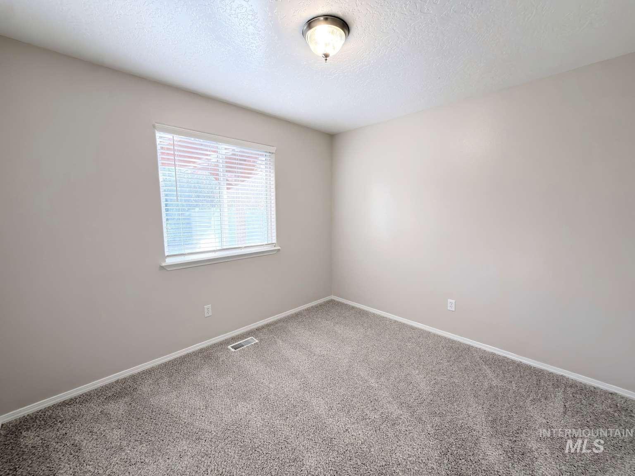
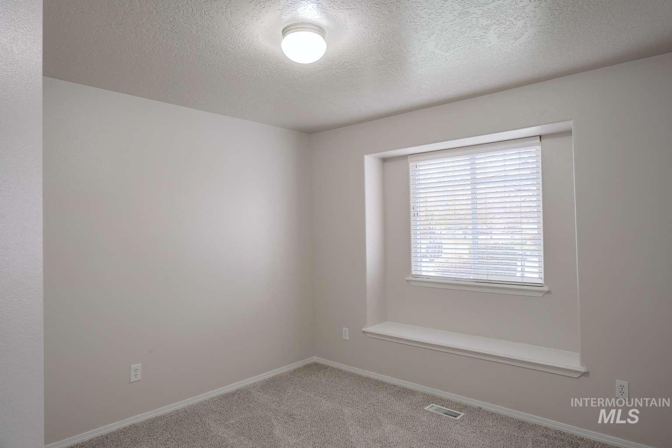
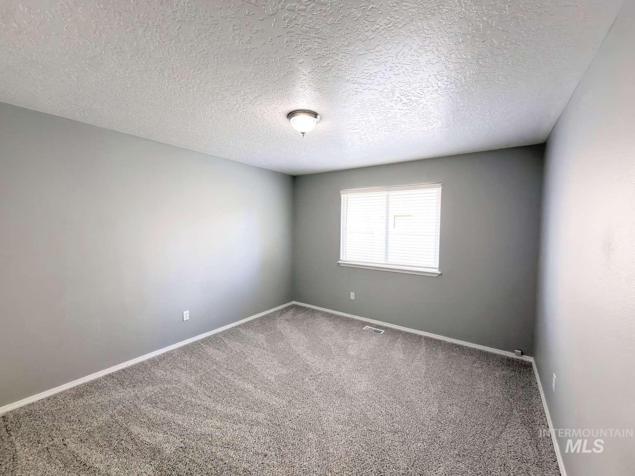
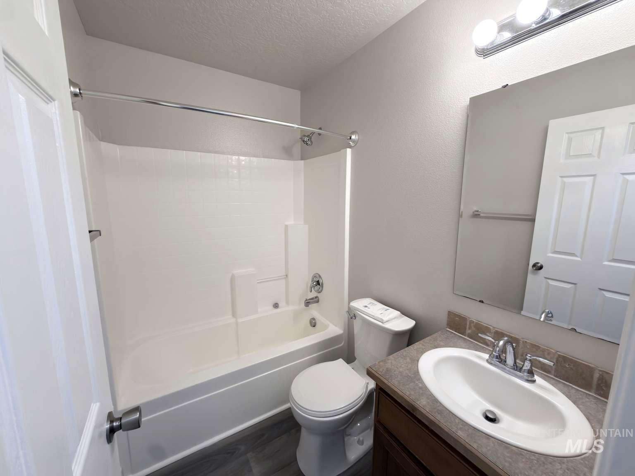
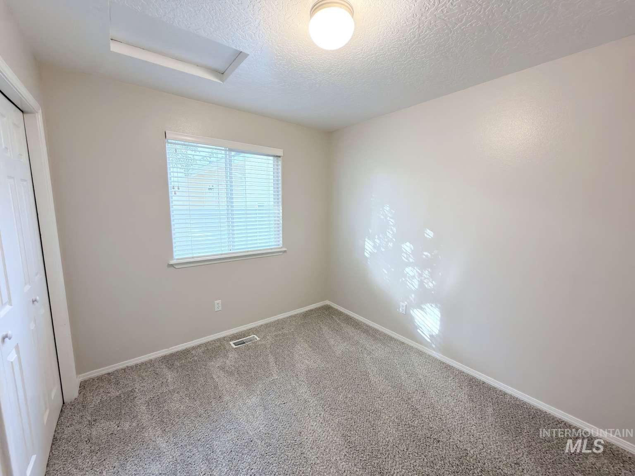
Walk to Kleiner Park & The Village - Updated Single-Level 4 Bed + Bonus Room Grab an early coffee and stroll over to Kleiner Park, watching the sunrise over the pond while the walking paths are still quiet. Or wander The Village by evening for dinner, a movie, or a seat by the fountains - no car, no parking, no hassle. That's everyday life at 4151 E Arch Dr. This single-level 4 bed, 2 bath home plus a bonus room in Red Feather has been freshly updated with brand-new carpet, brand-new LVP flooring, fresh interior paint, and a NEW furnace and NEW air conditioning system. The split-bedroom floor plan offers 1,414 sq ft of easy living: a vaulted family room open to the kitchen and dining area, a primary suite with a soaker tub and walk-in closet, a flexible bonus room - home office, gym, media room or den - and a 2-car attached garage. Out back, a concrete patio runs the full length of the home under a beautiful rough-sawn cedar pergola with oversized timbers and posts - made for morning coffee and summer dinners outside.
Details
| MLS # | 99005922 |
|---|---|
| Listing Type | For Sale |
| Style | House |
| HOA Dues | $624 |
| Sub-Type | Resale |
| Status | Active |
| Year | 2005 |
| Days On Site | 1 |
| Listing Provided By | Lowes Flat Fee Realty A Homezu Partner | Roger Lowe |
Features
| Bed(s) | 4 |
|---|---|
| Bath(s) | 2 |
| SQ Feet | 1,414 |
| Garage | 2 |
| Story(s) | 1 |
| Acreage | 0.15 |
Interior
| Cooling | Central Air |
|---|---|
| Cooling Yes / No | Yes |
| Heating | Natural Gas |
| Heating Yes / No | Yes |
| Interior Features | Guest Room, Great Room, Rec/Bonus, Walk-In Closet(s), Breakfast Bar, Pantry, Laminate Counters |
| Appliances | Gas Water Heater, Dishwasher, Disposal, Microwave, Oven/Range Freestanding, Refrigerator, Water Softener Owned, Gas Oven, Gas Range |
| Flooring | Carpet |
| Fireplace Yes / No | No |
Exterior
| Roof | Composition, Architectural Style |
|---|---|
| Foundation Details | Crawl Space |
| Lot Features | Standard Lot 6000-9999 SF, Auto Sprinkler System, Partial Sprinkler System, Pressurized Irrigation Sprinkler System |
| Construction Materials | Wood Siding |
| Fencing | Full, Vinyl |
Parking
| Parking Features | Attached, Finished Driveway |
|---|---|
| Garage Spaces | 2 |
| Attached Garage Yes / No | Yes |
Utilities
| Utilities | Sewer Connected |
|---|
Taxes
| Tax Year | 2025 |
|---|---|
| Tax Annual Amount | 1716 |
| Tax Legal Description | Lot 24, Block 13, Redfeather Estates Sub No 02 |
Area Information
| State | ID |
|---|---|
| County | Ada |
| City | Meridian |
| Zip Code | 83646 |
| Area | Ada |
| Community Name | Red Feather |
| School District | West Ada School District |
| Elementary School | Ustick |
| High School | Centennial |
| Listing VS Median (in Red Feather) | |
Price: $439,900 low | high Med: $439,900 sqft: 1,414 low | high Med: 1,414 $ / sqft: $311 low | high Med: $311 On site: 1 low | high Med: 1 | |
Request a showing
Request a showing
Contact
Learn More About This Property
| State | ID |
|---|---|
| County | Ada |
| City | Meridian |
| Zip Code | 83646 |
| Area | Ada |
| Community Name | Red Feather |
| School District | West Ada School District |
| Elementary School | Ustick |
| High School | Centennial |
| Listing VS Median (in Red Feather) | |
Price: $439,900 low | high Med: $439,900 sqft: 1,414 low | high Med: 1,414 $ / sqft: $311 low | high Med: $311 On site: 1 low | high Med: 1 | |